Skip to content

Projects

Real photos and video from our job sites.

Video

Garage-to-ADU conversion walkthrough. Exterior openings to interior framing on a garage conversion.
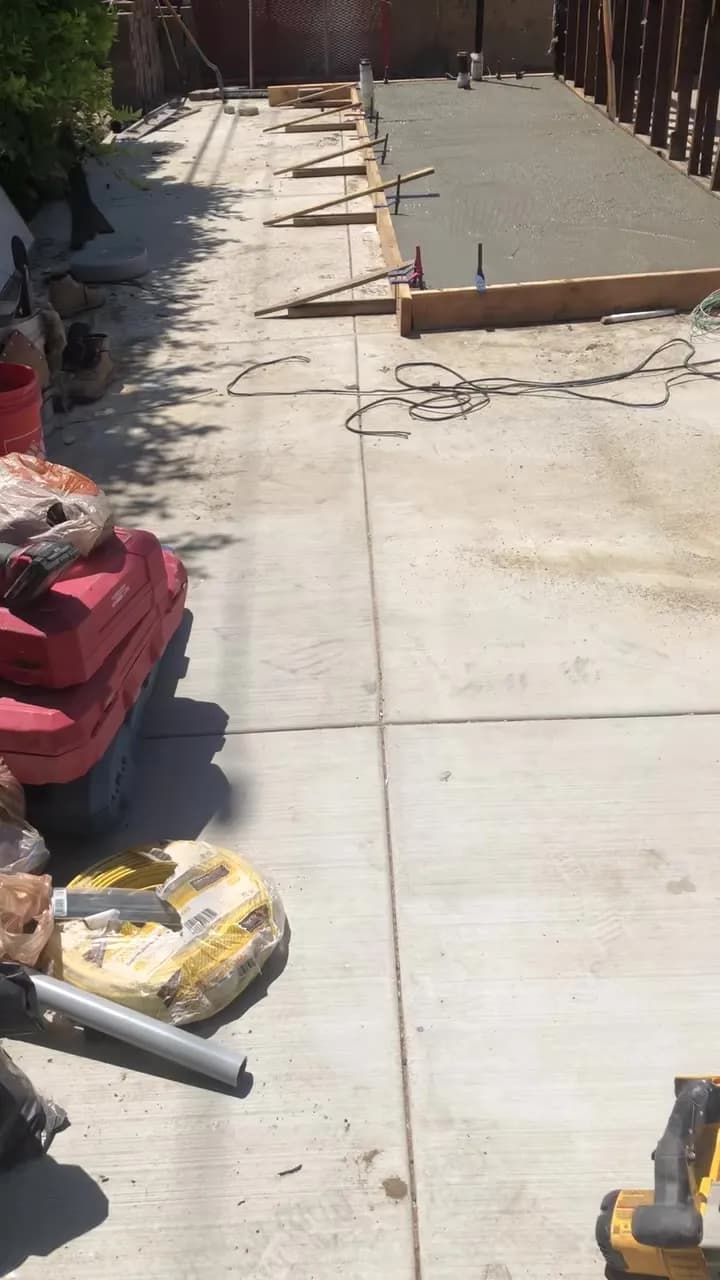
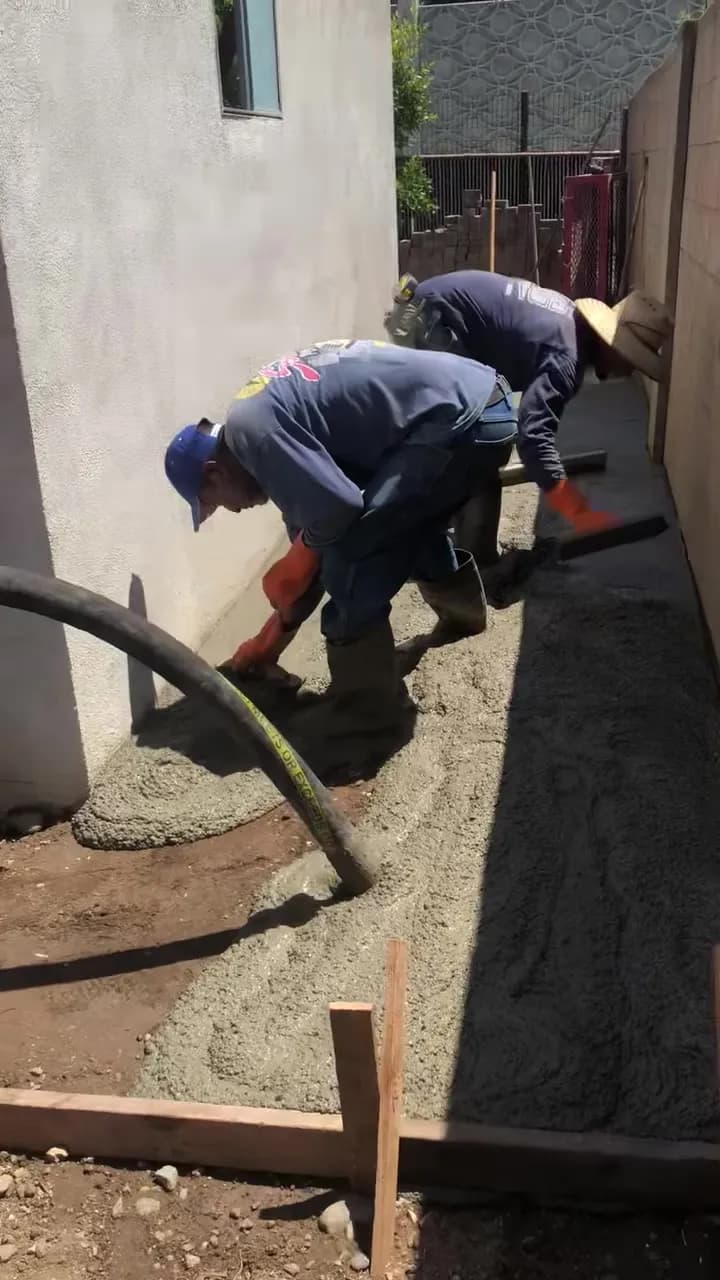
Concrete slab and walkway pour. Forming, pumping and placing concrete for slabs and walkways.

Photos

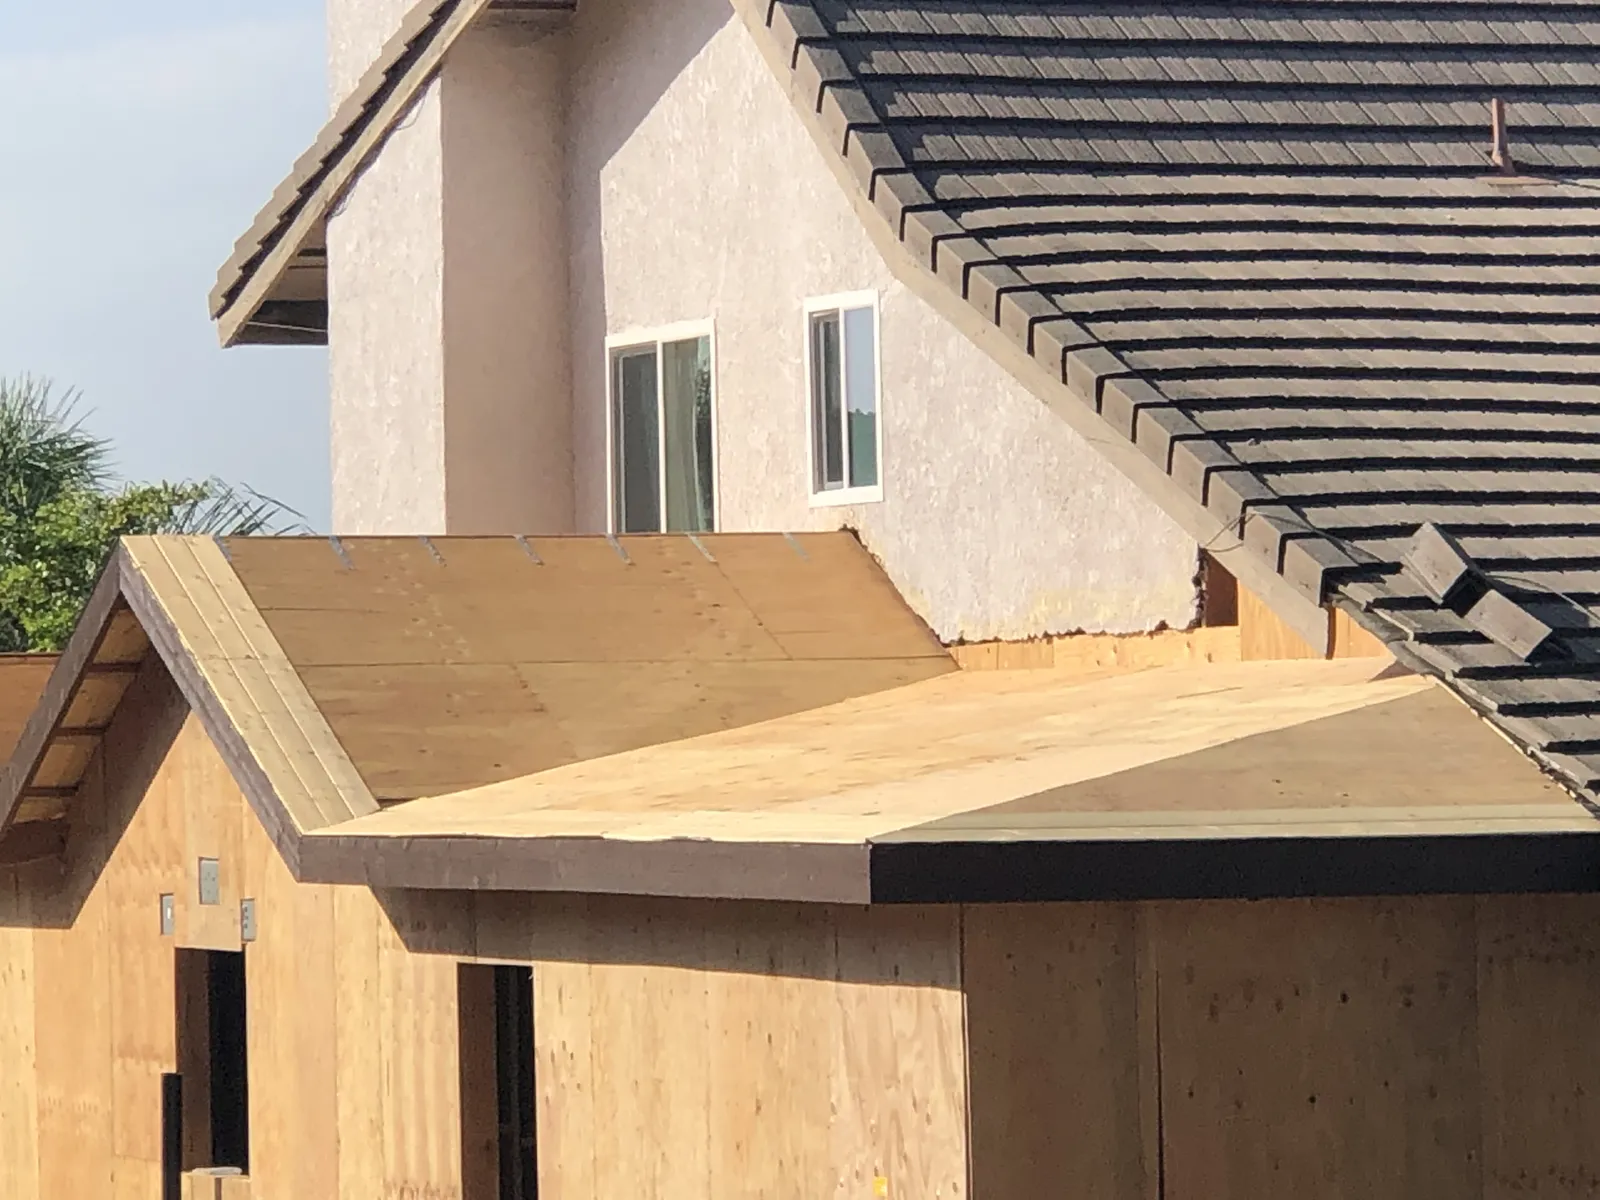
Room addition with new roof sheathing tied into an existing two-story stucco home
Room addition - roof framing and sheathing tied into the existing house
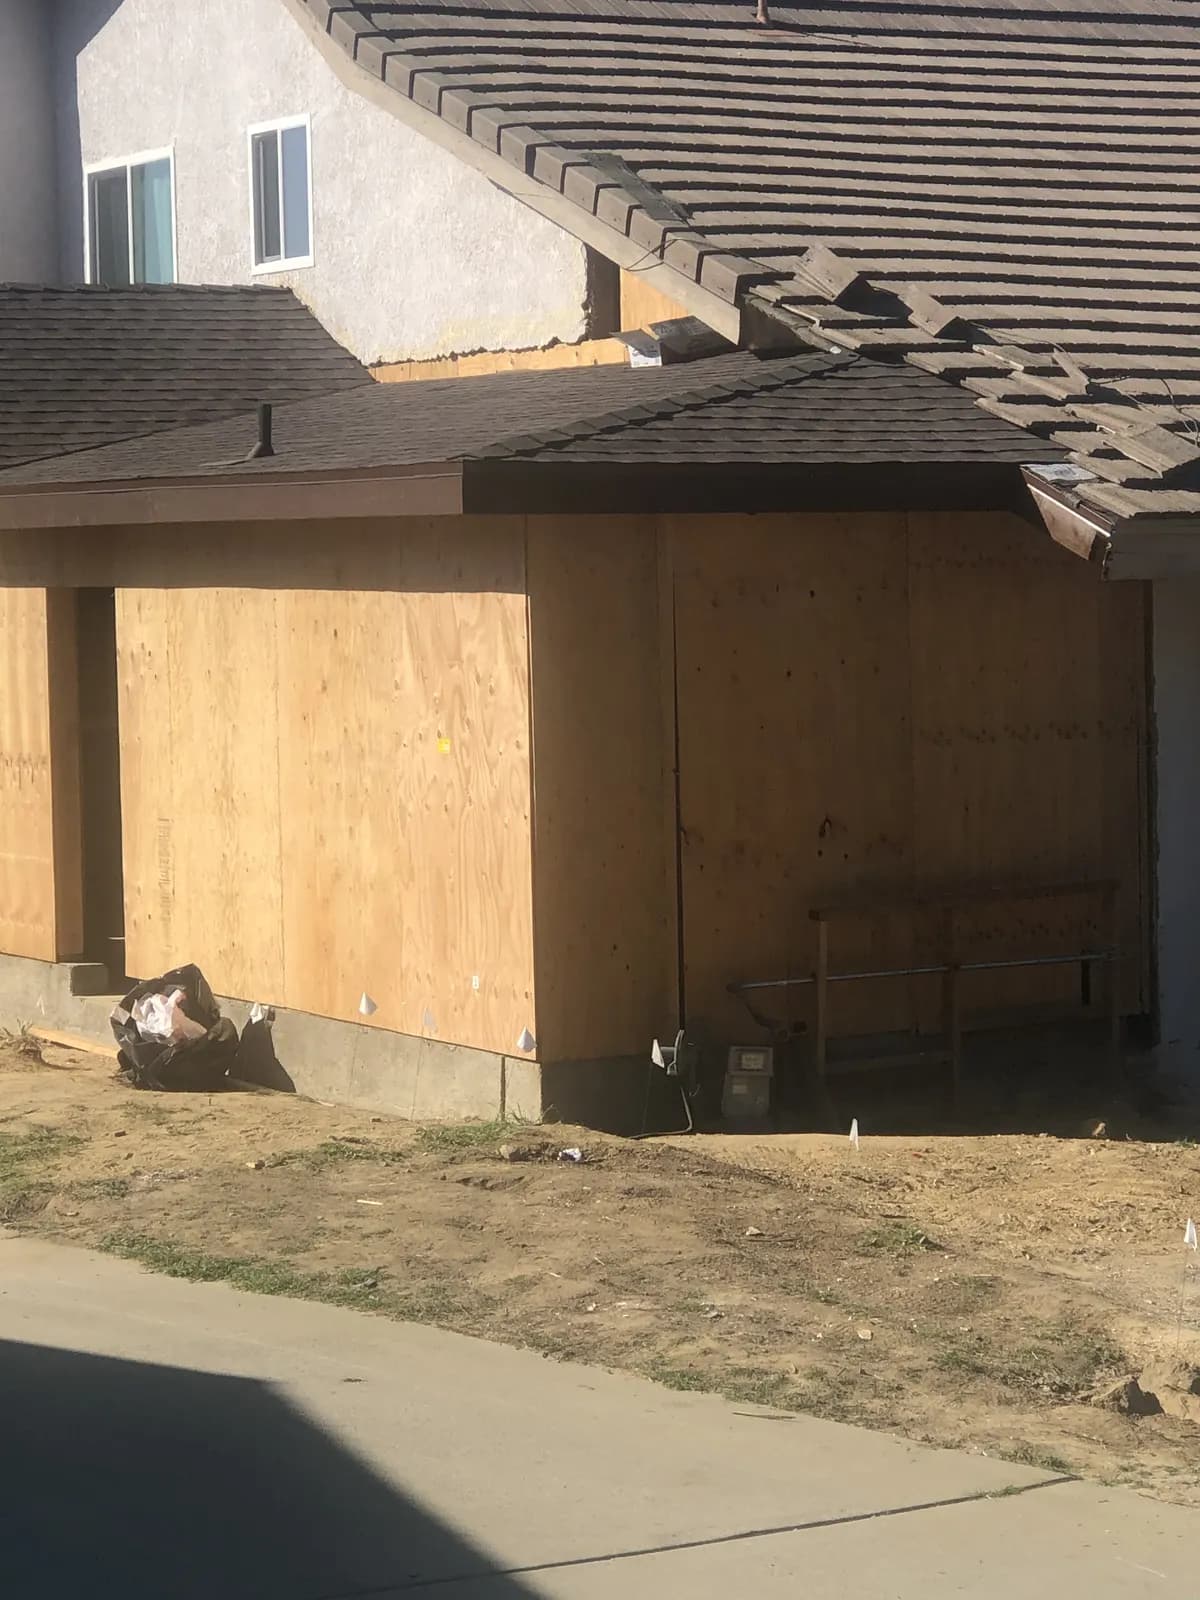
Single-story addition with plywood shear wall sheathing and new shingle roof
Addition - shear wall sheathing and finished roof, ready for stucco
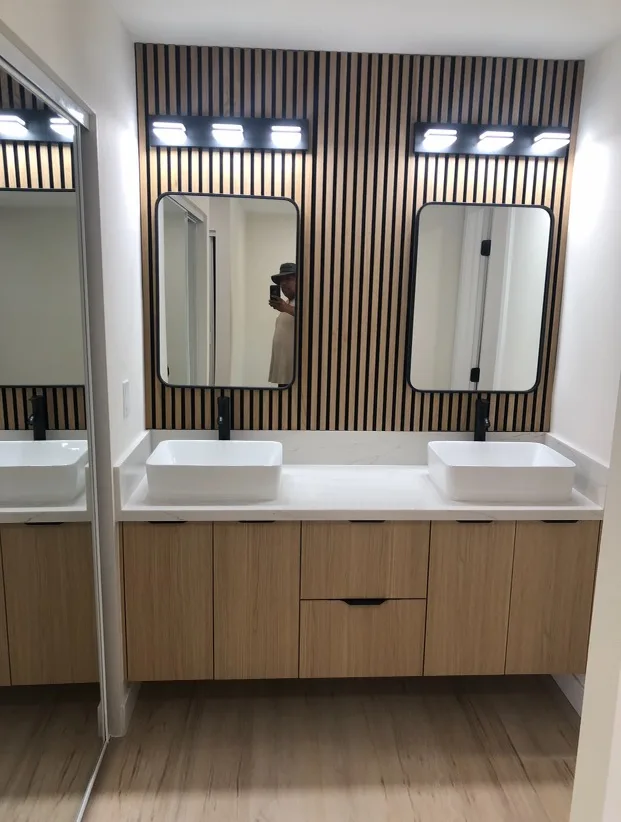
Finished bathroom remodel with floating double vanity, vessel sinks and wood slat accent wall
Bathroom remodel - floating double vanity, vessel sinks, slat accent wall
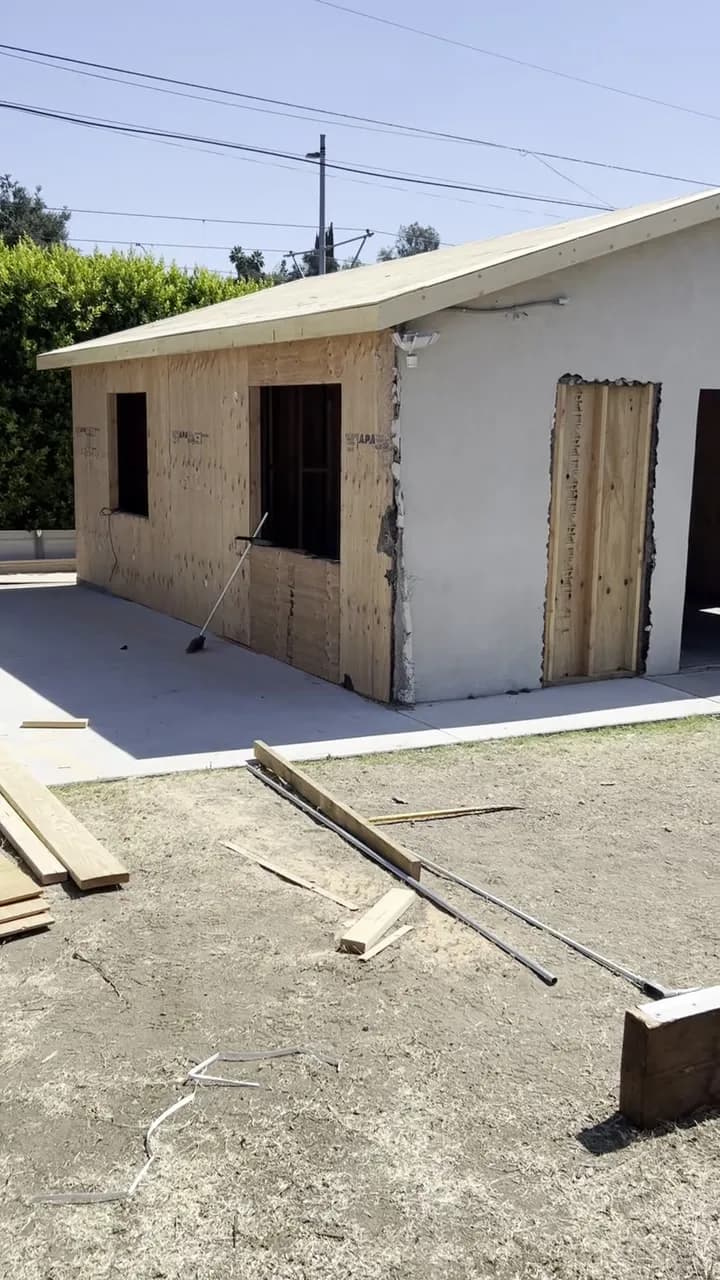
Detached garage being converted into an ADU with new framed walls and window openings
Garage-to-ADU conversion - new openings and sheathing
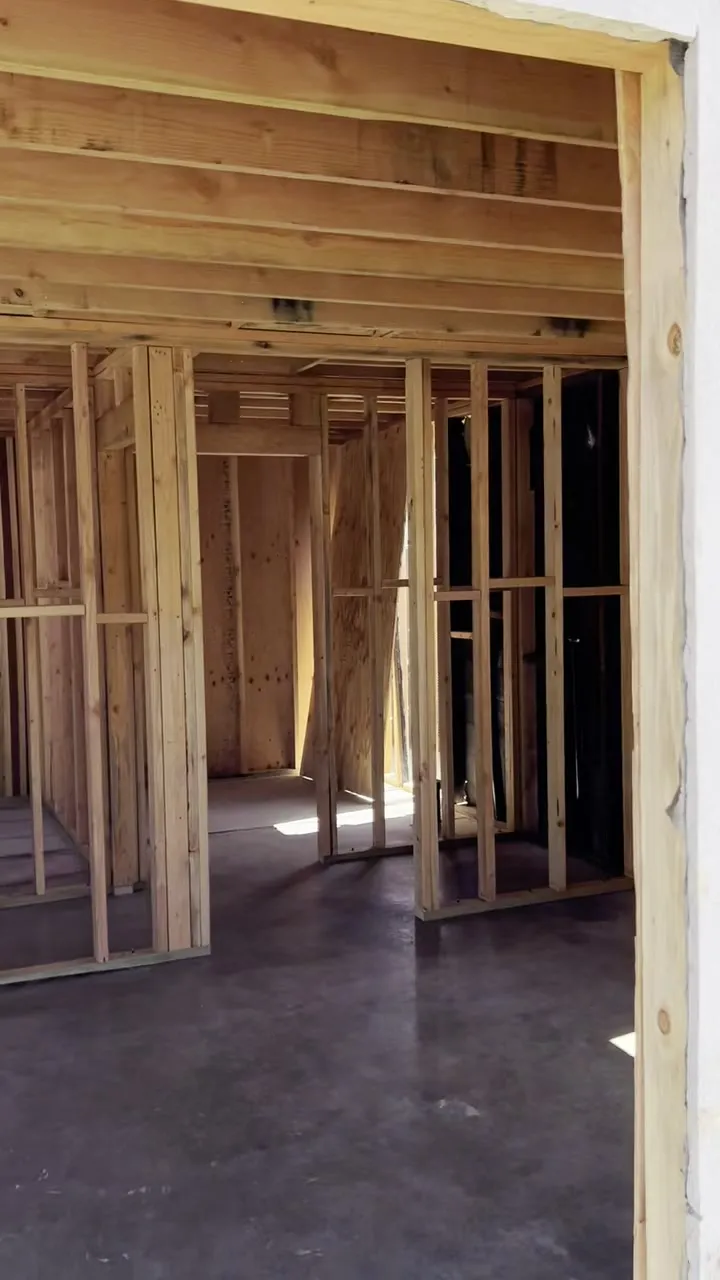
Interior wall framing inside an ADU conversion on a concrete slab
ADU conversion - interior framing
New concrete slab poured alongside a side yard with wood forms
Concrete - side yard slab
Crew placing concrete by pump hose into formed walkway along a block wall
Concrete - pumped walkway pour along a block wall

Planning a project?

Talk it through with Wayne. Estimates are free.